Home » Attached ADU Construction » Multi-Story ADU Construction

Multi-Story ADU Construction in Antelope, CA

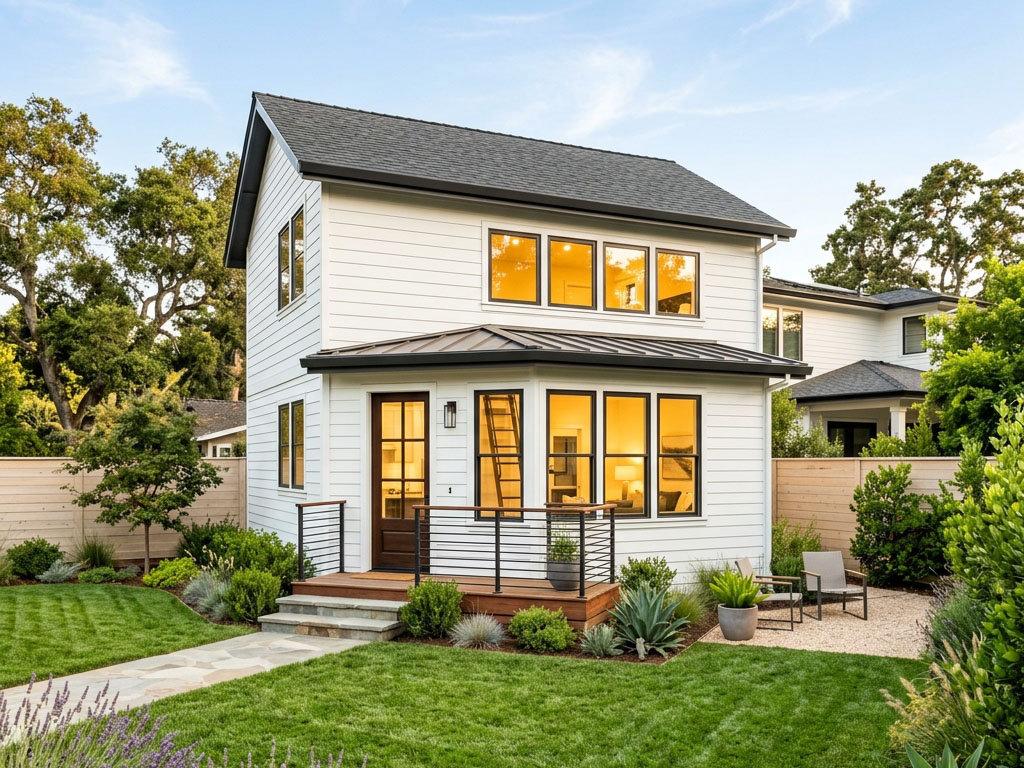
Building up is often smarter than building out. A two-story ADU gives you more living space without using up your yard. It is a full home with a bedroom, bathroom, kitchen, and living area, all built on a smaller footprint. At Burnette Construction, we handle every part of a multi-story ADU build. This includes the structural engineering, foundation, framing, plumbing, electrical, exterior, and county permits. We have built multi-story ADUs in Antelope and across Sacramento County. Our crew knows what Sacramento County inspectors look for on two-story builds. Call (916) 821-9353 to schedule a free site visit.

Why Two-Story ADU Construction Requires Its Own Approach

A two-story ADU is not the same as a single-story ADU with an extra room added on top. It has more weight pressing down on the foundation. It needs a staircase that meets code. Each floor needs its own fire blocking and smoke detectors. The exterior has two levels of wall to waterproof. The plumbing must run vertically between floors. The electrical system needs more circuits. For these reasons, building a two-story ADU correctly takes more planning, more engineering, and more inspection steps than a single-story unit.
We understand these differences. Our team has the experience to design, permit, and build multi-story ADUs in Antelope. We know what Sacramento County requires at each stage of a two-story build. We also offer our full ADU Remodeling and Detached ADU Construction services if a single-story option fits your lot better.

Multi-Story ADU Construction Services We Offer
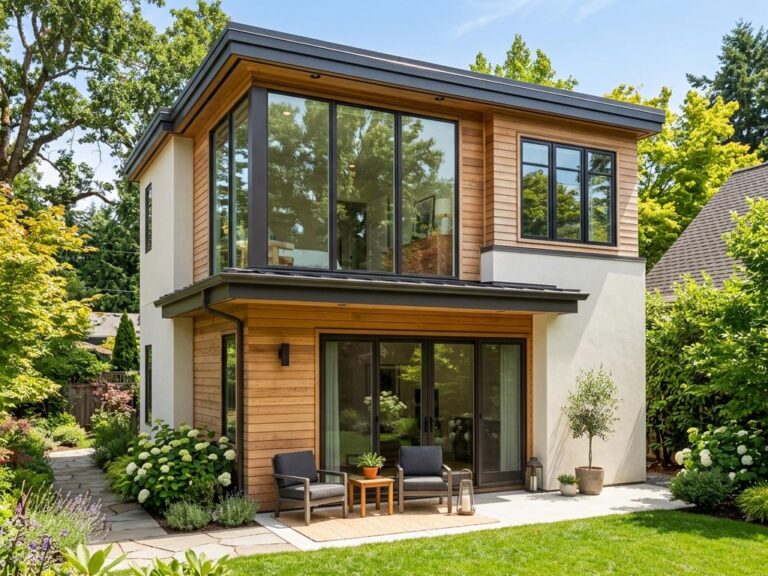
We build multi-story ADUs of all types across Antelope and Sacramento County. Some owners want a free-standing two-story unit in their backyard. Others want to add a second floor above their garage. Some want to add a two-story wing to the side of their house. Below are the specific services we provide for multi-story ADU construction.

Two-Story Detached ADU Construction

A two-story detached ADU is a free-standing building with two floors. It sits on your property but is not attached to your house. The lower floor usually has the kitchen and living area. The upper floor usually has the bedroom and bathroom. This type of ADU gives renters or family members full privacy. Sacramento County requires engineered plans and a geotechnical report before you can build a two-story detached unit. We prepare all of that and submit it to the county. This ADU type can be up to 1,200 square feet and is built on a dedicated concrete foundation.
We excavate footing trenches using a compact track-mounted mini-excavator with 24-inch hydraulic bucket attachment to reach the required depth from the soil report. The foundation uses a cast-in-place reinforced concrete spread footing with No. 4 rebar grid at 24-inch on-center spacing. This meets CRC Table R401.4.1 for presumed soil bearing capacity values in residential accessory dwelling construction.

Over-Garage Second-Story ADU Addition
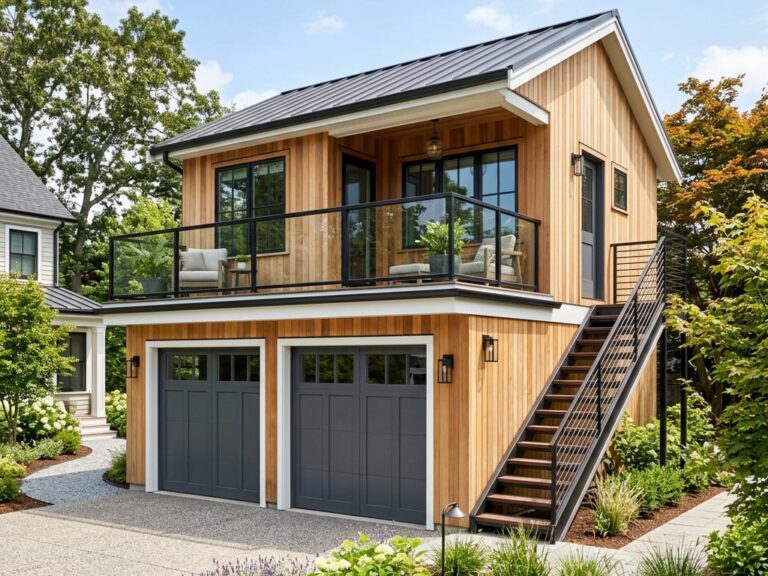
This type of ADU is built on top of your existing garage. It is a smart option when your yard space is limited. First, we inspect the existing garage structure. We check the walls, roof, and foundation. If they are not strong enough to hold a second floor, we reinforce them before building up. The new upper level gets its own entrance, bathroom, kitchen, plumbing, and electrical sub-panel. This makes it a fully legal and rentable ADU. We handle the Sacramento County permit process from start to finish.
We verify the existing garage roof structure using a laser distance meter with 360-degree horizontal scanning to confirm it is level and square before we begin framing above it. New load-bearing walls are built with engineered laminated strand lumber studs rated for multi-story structural wall loading. This framing must pass the Sacramento County Building Inspection Division structural rough framing inspection under CBC Section 2304 for engineered wood members in multi-story residential construction.

Two-Story Attached ADU Wing Construction
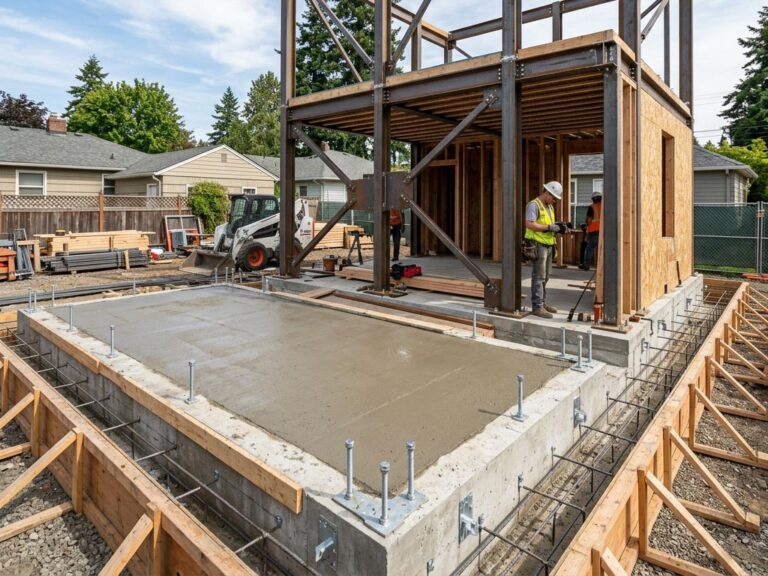
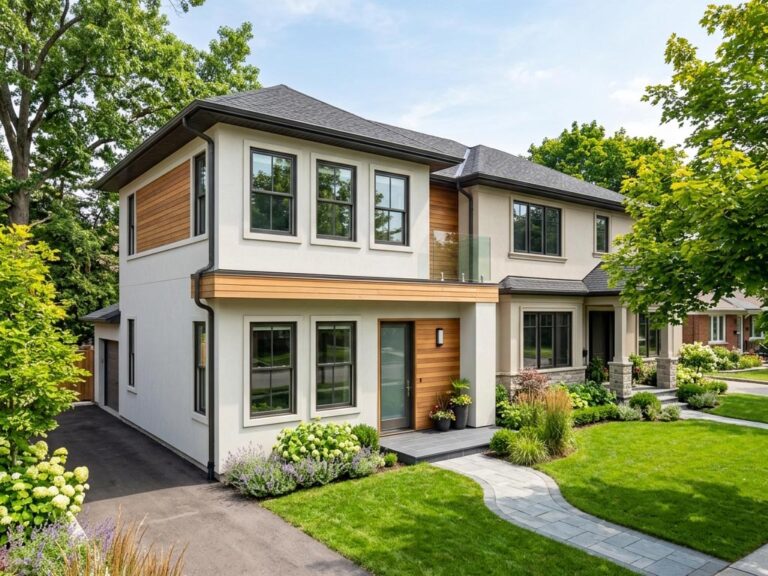
A two-story attached ADU shares one wall with your main house. The lower floor can include a kitchen and living area. The upper floor can include a bedroom and bathroom. This gives you the most square footage because the build goes both up and out. Before we begin, we check your existing home’s walls and foundation. We need to know they can handle the extra weight. If they cannot, we reinforce them. Sacramento County requires building permits for all attached two-story additions, and we handle the full submittal process.
We use a handheld structural stud finder with deep scan AC detection to map the shared wall’s load path before cutting any openings. New wall framing uses double top plate 2×6 SPF structural lumber with galvanized hurricane tie connectors at every rafter tail. This connection method meets CRC Section R602.10 for braced wall line requirements in attached two-story residential additions.

Multi-Story ADU Foundation and Structural Engineering
A two-story building pushes more weight into the ground than a single-story. That extra weight means the foundation must be designed by a licensed structural engineer. We work with a local engineer on every multi-story ADU project. The engineer calculates how much load each footing must carry. They also design the rebar layout and concrete thickness. Sacramento County will not approve a two-story ADU permit without engineered foundation plans. We also order a soil investigation report to confirm the ground can support the building without settling over time.
We measure soil bearing capacity using a handheld dynamic cone penetrometer with stainless steel extension rods during the pre-design site investigation. All footings are poured with ready-mix concrete with a minimum 2,500 psi compressive strength and fiber-mesh reinforcement additive for crack resistance. The foundation design meets CRC Section R403.1 for footing requirements in two-story wood frame construction in Seismic Design Category D.

Second-Floor Staircase and Interior Egress Design
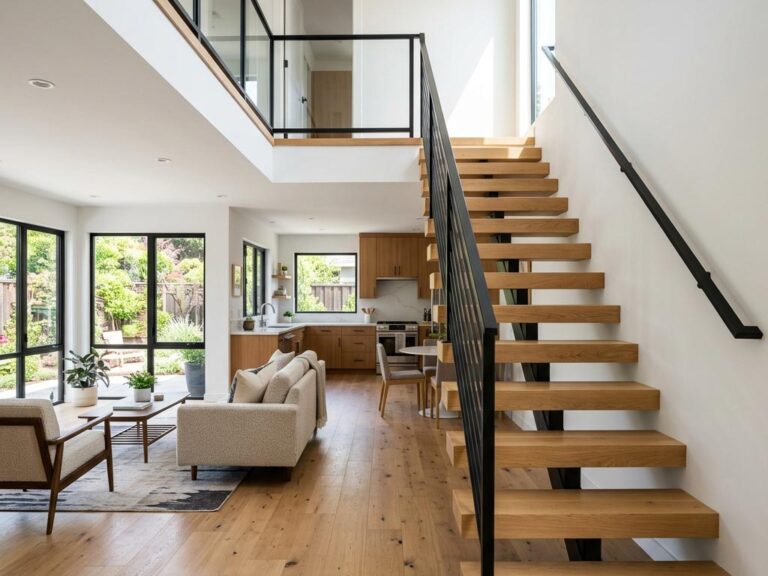
Every two-story ADU needs a staircase. The staircase must meet California code for step height, step depth, and handrail placement. A staircase that is too steep or too narrow will fail inspection. We frame and finish the staircase as part of the full build. We also make sure every upper-floor bedroom has an egress window. An egress window is big enough for a person to climb out of during a fire. Sacramento County inspects both the staircase and the egress windows before the project can receive final approval.
We cut each stair tread to exact width using a compound sliding miter saw with laser alignment guide to maintain consistent step dimensions. The stair structure is built with LVL stair stringers with notched tread landings and 3/4-inch solid oak hardwood tread material. Stair riser height, tread depth, handrail height, and landing clearances all meet CRC Section R311.7 for stairway construction in residential dwelling units, which Sacramento County enforces on every multi-story ADU inspection.

Multi-Story ADU Exterior Shell and Roofline
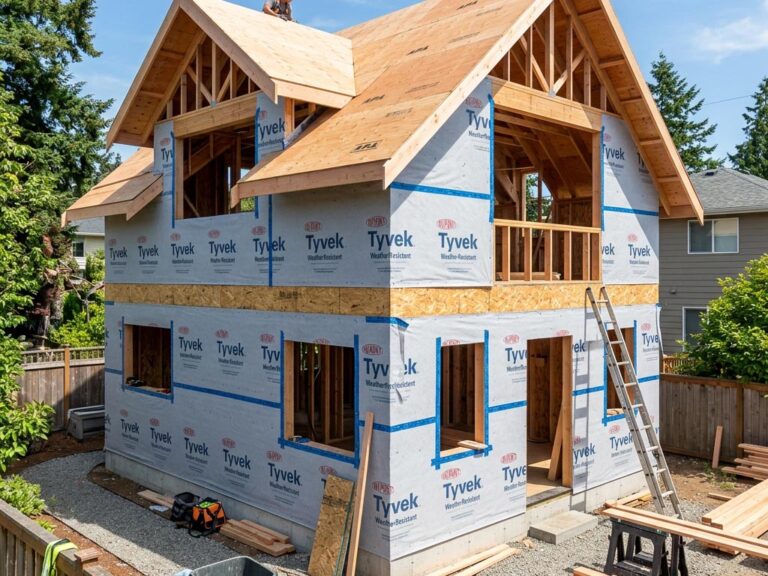
The outside of a two-story ADU covers twice as much wall surface as a single-story. That means more area for water to get in if the exterior is not done correctly. We install a weather barrier, siding, windows, and a roofline on every multi-story ADU we build. We also flash every window, door, and wall-to-roof joint. Flashing is a thin metal barrier that stops water from entering the wall at those joints. Without proper flashing, water can rot the framing inside the wall over time. Every exterior wall gets a water-resistive barrier before siding goes on.
We fasten the weather barrier with a pneumatic cap stapler with 1-inch electro-galvanized staples at the fastening pattern required by the manufacturer. The wall system uses a vapor-permeable woven housewrap meeting ASTM E2357 air barrier testing standards. Window and door flashing follows CRC Section R703.8 for flashing at exterior wall openings in residential buildings, which Sacramento County inspects before siding is installed.

Two-Story ADU Plumbing and Electrical Systems
A two-story ADU needs plumbing lines that run from the first floor up to the second. This vertical pipe run is called a plumbing stack. We run supply lines and drain lines before we close any walls. The drain lines must be sloped correctly at each floor level to work properly. The electrical system for a two-story ADU also needs its own sub-panel. The sub-panel gives the upper floor enough circuit space for lighting, outlets, kitchen appliances, and HVAC. All rough-in work is inspected by Sacramento County before walls are closed.
We route upper-floor drain lines using a manual PEX tubing cutter with ratchet mechanism for clean, square cuts in tight wall cavities. The vertical drain stack uses schedule 40 ABS DWV pipe with rubber gasket no-hub couplings rated for two-story residential drain stacks. The rough-in inspection is submitted under Sacramento County Building Inspection Division Plumbing Category P-1, which requires 24-hour advance notice before the inspector visits.

Multi-Story ADU Fire Separation & Safety Code Work

California requires fire separation between the floors of a multi-story ADU. This means the ceiling of the first floor must use fire-rated drywall. It also means smoke detectors must be on every level. Carbon monoxide detectors are required too. We also install fire blocking inside the wall cavities between floors. Fire blocking is solid material packed into the stud cavities at each floor line. It slows down how fast a fire moves through the walls. This gives people more time to get out safely. Sacramento County inspects all fire separation work before interior finishes begin.
We install fire blocking using fire-rated mineral wool batt insulation packed solid at 16-inch stud cavities at each floor line. The floor-ceiling assembly uses 5/8-inch Type X gypsum wallboard applied with screw-on pattern per GA-216 specifications. This work meets CRC Section R302.11 for fire blocking requirements in concealed wall and ceiling cavities of residential construction, which Sacramento County enforces at the rough framing and insulation inspection stage.

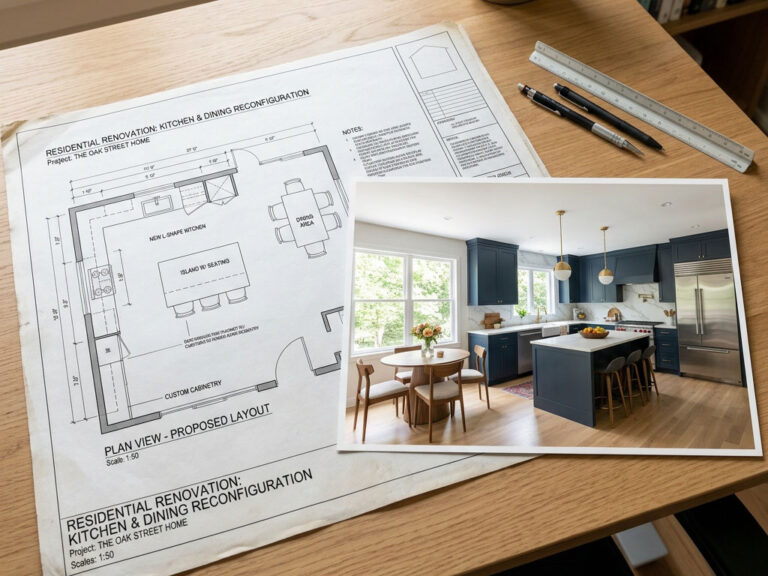
Our Straightforward Kitchen Renovation Steps

We make sure your kitchen project is simple and clear.

01

Free Site Evaluation

We visit your property in Antelope or the surrounding area. We look at your lot size, setbacks, existing structures, and soil type. Next, we talk through your goals and tell you what type of multi-story ADU fits your property.

02

Structural Feasibility and Engineering Review

We bring in a licensed structural engineer to review your site. The engineer confirms the soil can support a two-story structure. Also, the engineer designs the foundation and calculates the floor-to-floor load requirements.

03

Permit Package Preparation and County Submittal

We prepare the full permit package. This includes architectural plans, structural engineering plans, Title 24 energy compliance, and the geotechnical report. Then we submit the package to Sacramento County Building Division through the EPIC Online portal.

04

Site Preparation and Foundation Work

We clear and grade the building site. Next, we excavate for the footings, set the rebar, and pour the foundation. We schedule the foundation inspection with Sacramento County before framing begins.

05

Structural Framing and Rough-In Systems

We frame the first floor, then the second floor. Next, we run the plumbing stack, electrical wiring, and HVAC ductwork. We also install fire blocking and the staircase framing. Then we schedule rough-in inspections with the county.

06

Exterior Shell and Interior Rough Finishes

We install the roofing, weather barrier, siding, windows, and doors. Next, we hang insulation and fire-rated drywall. Then we install the interior staircase, finishes, fixtures, and appliances on both floors.

07

Final Inspection and Project Handover

We schedule the final Sacramento County inspection. Once the ADU passes, we walk through both floors with you. We go over every room and system before we hand over the keys.

Ready to begin your transformation?

Where We Build Multi-Story ADUs Across Sacramento County

We serve property owners in Antelope, CA and throughout Sacramento County. Our primary service area is Antelope. This includes Barrett Ranch, Antelope Meadows, Antelope Highlands, Antelope Ridge, and East Antelope.
We also travel to:

Schedule a Free Site Visit for Your Multi-Story ADU Project

If you want to add a two-story ADU in Antelope or anywhere in Sacramento County, we are ready to help. We also build Garage Conversion ADUs and Attached ADU Additions if a different configuration fits your lot better.
We start with a free on-site visit. We look at your property, check the setbacks and lot coverage, and tell you exactly what is possible and what it takes to permit and build it. There is no cost and no commitment required.

Multi-Story ADU Build Questions Answered for Antelope Homeowners

Can I build a two-story ADU in Antelope, CA?
Yes. Antelope is in unincorporated Sacramento County, and two-story ADUs are permitted under California state law (Government Code Section 66310-66342). You must comply with Sacramento County’s local standards for height, setbacks, and lot coverage. We confirm eligibility during the free site visit.
For detached ADUs, the standard height limit in unincorporated Sacramento County is 16 feet. Some properties within a half-mile of public transit may qualify for up to 18 feet. Attached ADUs may reach up to 25 feet depending on the zoning district. We verify your parcel’s exact limit before design begins.
Yes. Sacramento County requires engineered structural plans for all two-story ADU projects. The engineer designs the foundation, calculates floor loads, and specifies the seismic bracing system. We coordinate directly with a local licensed structural engineer on every multi-story project.
The general maximum for a detached ADU is 1,200 square feet. A two-story ADU can reach this limit by spreading the square footage across two floors, which allows for a more functional floor plan on a smaller building footprint than a 1,200 square foot single-story unit.
A two-story detached ADU typically takes six to nine months from permit submittal to final inspection. This includes the engineering review, county plan check, foundation, framing, systems rough-in, exterior, and interior finishes. The Sacramento County plan check review period is typically four to eight weeks.
Yes. A two-story ADU requires a dedicated electrical sub-panel to serve both floors. The sub-panel provides circuit breakers for lighting, outlets, appliances, and HVAC on each level. We also evaluate whether your main house panel needs a service upgrade to support the new ADU load.
CRC Sections R302.11 and R314 set the fire and life safety requirements for a multi-story ADU. Section R302.11 requires solid fire blocking in all concealed stud cavities at each floor line. Section R314 requires interconnected smoke alarms on every level and inside every sleeping room. Carbon monoxide detectors are required under CRC Section R315. Sacramento County inspects all of these assemblies before interior finishes are installed.
Yes. An over-garage ADU is one of the most efficient ways to add a rentable unit without reducing yard space. The garage structure must be inspected and reinforced if it is not already rated for the load of a second floor. We assess the existing structure during the free site visit.
Scroll to Top