
Home » Attached ADU Construction

Professional Attached ADU Construction Contractor in Antelope, CA

Burnette Construction is a licensed attached ADU construction contractor serving Antelope, CA and Sacramento County. We manage every phase of your attached ADU project, from feasibility analysis and architectural planning through permitting, structural integration, and final inspection. Our team delivers code-compliant attached ADUs built to perform long-term whether the unit is used for rental income, multigenerational housing, or aging-in-place living.

5.0 Google Rating

Read our verified reviews

BBB A+ Rating

Check Our BBB Rating

CSLB Licensed

#108457

$1M+ General Liability

Coverage per occurrence
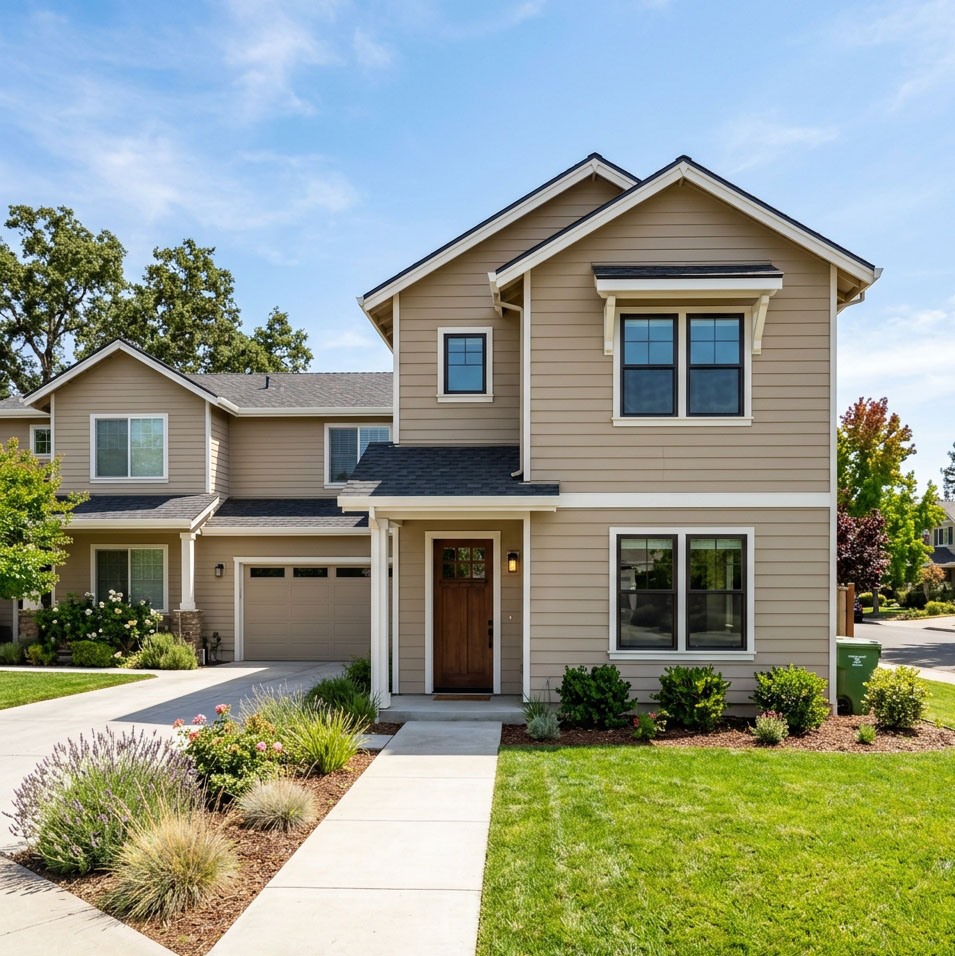
Why Homeowners Choose Burnette Construction for Attached ADU Projects

What are Our Attached ADU Construction Services in Antelope, CA

Attached ADU projects are most successful when delivered as a complete design-build service. Each phase below is planned to reduce uncertainty and keep your project moving forward.

Attached ADU Design and Space Planning

Burnette Construction develops space plans that balance California Building Code requirements, functional living needs, and long-term property value. We plan studio, one-bedroom, and two-bedroom attached ADU layouts with entry placement strategies that support privacy, circulation, and fire separation. Our design process optimizes daylighting, egress, and interior flow while coordinating exterior rooflines, window placement, and finish continuity with the existing home. Space planning begins with a structural assessment of the shared wall assemblies. We scan the existing framing with a thermal imaging camera to identify insulation voids, moisture pockets, and hidden electrical routes before design work begins. Structural shear panels are then mapped into the floor plan to satisfy CBC Section 2308 prescriptive framing standards without requiring costly engineering corrections mid-construction.

Two-Story Attached ADU and Bump-Out Extensions

For properties where lot coverage, setbacks, or yard constraints limit ground-level expansion, two-story attached ADUs and bump-out extensions offer a proven solution. We manage structural capacity assessment, load-path planning, and construction sequencing from the design phase forward to ensure the vertical expansion is safe, compliant, and well-integrated with the original structure. Where the existing foundation cannot carry the additional vertical and lateral load, we install a helical pier foundation system anchored below the active clay zone. Anchor bolt openings in the existing concrete perimeter are precision-drilled using a rotary hammer drill, and every pier is engineered to meet Zone D1 seismic soil classification requirements under CBC Chapter 16 the seismic standard applicable to Antelope and Sacramento County residential construction.

Attached ADU Construction

We deliver attached ADU construction using an occupied-home methodology that prioritizes safety, quality control, and schedule discipline. To integrate with the existing framing and foundation without compromising load paths, we install engineered LVL headers at the tie-in points, using a laser layout tool to guarantee perfect alignment. This ensures complete structural stability over Antelope’s expansive clay soils while meeting California Building Code load-path standards.

Garage-to-Attached ADU Conversions

Underused garages are well-positioned to become fully functional attached ADUs. We seal the concrete slab against moisture using an epoxy vapor barrier membrane before laying down subflooring. Our team then routes all plumbing and sewer lines utilizing a pipe laser level to ensure a perfect 2% grade, complying with Sacramento County plumbing codes.

Junior ADU (JADU) Retrofit

Burnette Construction provides professional Junior ADU retrofit services for qualifying single-family residences. To meet Sacramento County’s strict Title 24 energy standards, we install a high-efficiency ductless mini-split HVAC system and high-density R-19 fiberglass insulation batts in the walls. Our installers utilize a digital air-balancing hood to verify airflow rates conform to local mechanical inspection checklists.

HOW IT WORKS

Clear Communication Every Step of the Way

Building your dream space shouldn’t be stressful. Here is how we turn your vision into reality with a smooth, predictable process.

1

Initial Call

Confirm service fit, property location, budget, and readiness

2

Site Review

Review conditions, acess, objectives, and existing documents.

3

Scope Development

Define include work, assumptions, exclusions, and allowances.

4

Proposal

Present a clear written proposal and next-step requirements.

5

Preconstruction

coordinate selections, plans, permits, schedule, and mobilization.

6

Construction

manage trades, inspections, updates, chnages, and quality control.

7

Closeout

Complete walkthrough, punch list, documentation, and trunover.

Local Service Area

Attached ADU Construction Service Areas

Burnette Construction provides attached ADU construction services throughout Sacramento County and neighboring communities, including Antelope, Carmichael, Fair Oaks, Orangevale, Rancho Cordova, Elk Grove, Citrus Heights, Midtown Sacramento, East Sacramento, Land Park, Natomas, Arden-Arcade, and Pocket-Greenhaven.

Start Your Attached ADU Project in Antelope, CA

If you are considering an attached ADU and want clear answers on construction cost, feasibility, and timeline, the first step is a property assessment. Burnette Construction will review your site, outline your options, and provide a straightforward estimate based on your actual project scope.

Frequently Asked Questions

What is an attached ADU in Antelope?
An attached ADU is a secondary living unit that shares at least one wall with the primary home. It must meet California Building Code standards for structural integration, fire separation, and habitable space, as well as local zoning requirements for setbacks, lot coverage, and utility access.
Attached ADU construction costs in Antelope, CA typically range based on unit size, structural complexity, and finish selections. Structural tie-ins and shared utility systems often influence the final cost more than square footage alone. We provide detailed line-item estimates after reviewing your property.
Most attached ADU projects take 6 to 10 months from initial design to final inspection, depending on plan check timelines at Sacramento County and site-specific construction complexity.
Yes. Burnette Construction manages the full permitting process, including architectural plan preparation, plan check submission, responding to corrections, and coordinating all required building inspections through final sign-off.
Yes. Burnette Construction uses an occupied-home construction methodology designed specifically to minimize disruption. Site protection, sequencing, and access control are built into the construction plan from the start.
Possibly. Adding an attached ADU increases the electrical load on your property. We assess your panel capacity during the feasibility review and coordinate any required upgrades as part of the construction scope.
Yes. A separate entrance is standard for attached ADUs and is required to meet privacy and independent-use standards. We plan entry placement as part of the initial design to optimize circulation and compliance.
Scroll to Top